7132 Lone Ridge Court
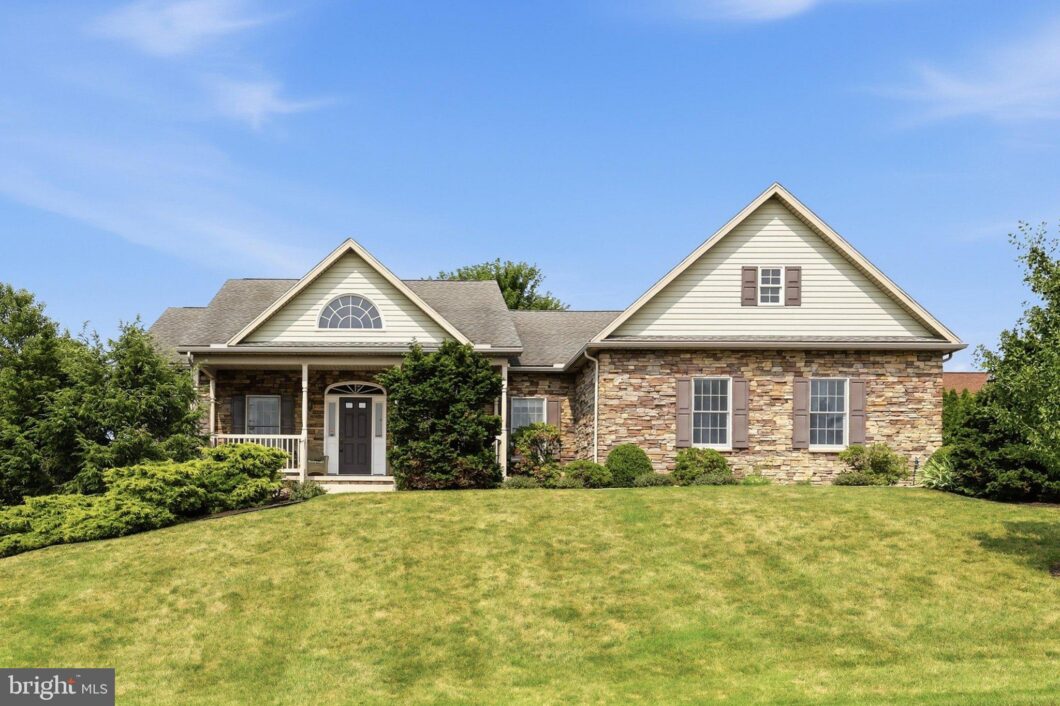
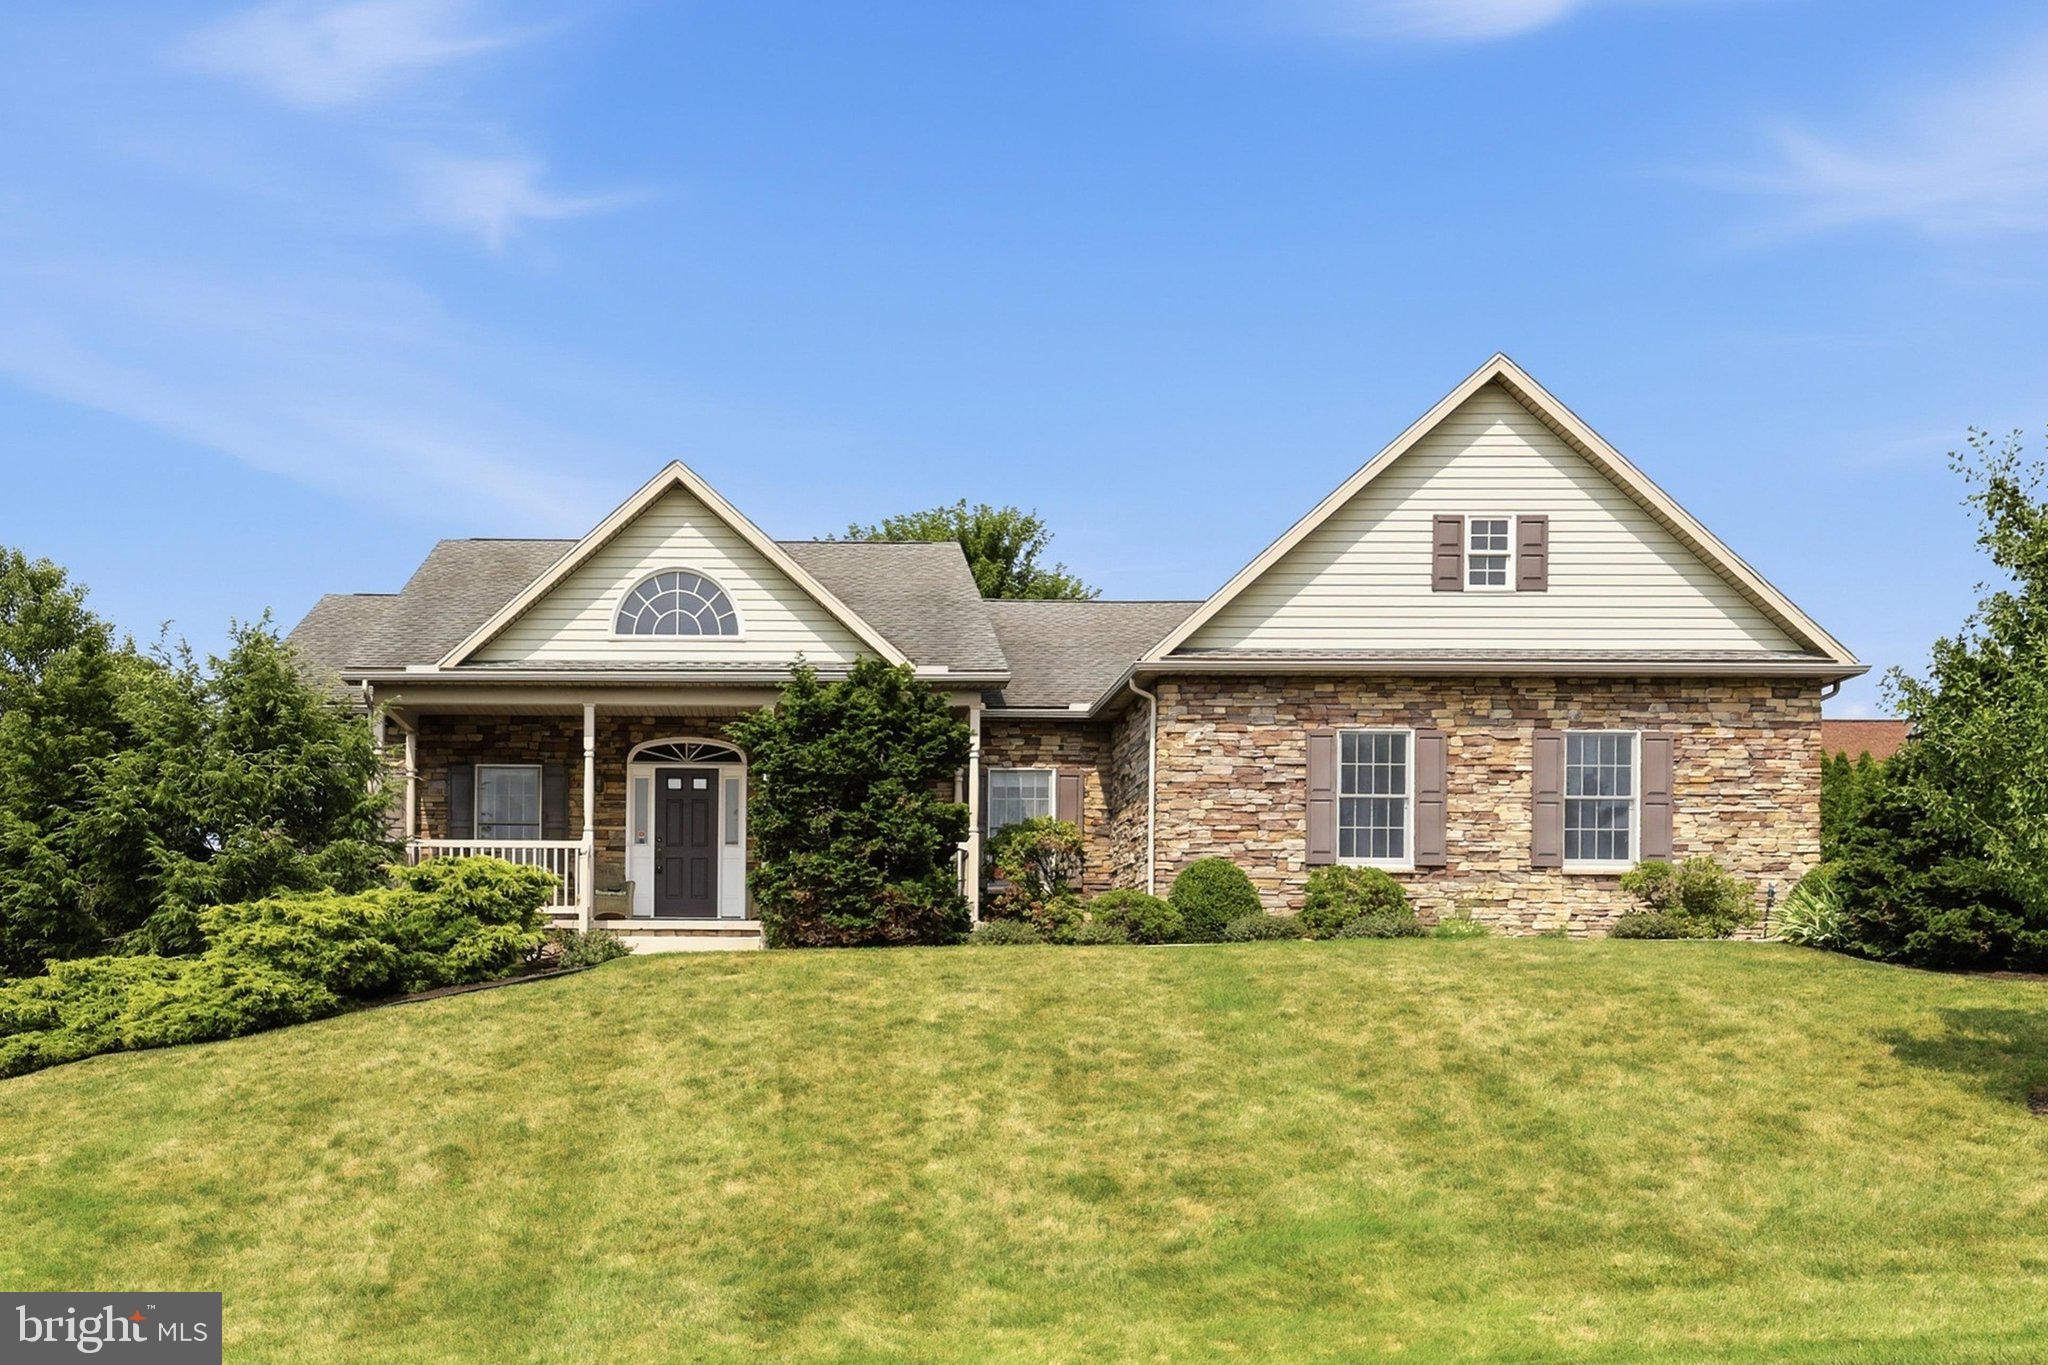
Lovely one owner home in the Penn National golf course community. Built by Bryan Hey in 2006, this 2,300+ 3 bedroom, 3.5 bath home includes features like: hardwood floors in the main living area, built in cabinets in the great room, gas fireplace, composite deck with awning, finished space in the basement including a full bath, upgraded kitchen with pull outs, gas range, double oven, and granite counters, large primary suite with extra closet space, walk in shower, double vanity, informal and formal dining, and golf course views! New(July ’26) heat pump A/C to complement the gas forced air heat. Large storage space with shelves in the side walk out basement.
| Price: | $475000 |
|---|---|
| Address: | 7132 Lone Ridge Court |
| City: | Fayetteville |
| State: | Pennsylvania |
| Zip Code: | 17222 |
| Subdivision: | PENN NATIONAL |
| MLS: | PAFL2036112 |
| Year Built: | 2006 |
| Square Feet: | 3,496 |
| Acres: | 0.4 |
| Lot Square Feet: | 0.4 acres |
| Bedrooms: | 3 |
| Bathrooms: | 4 |
| Half Bathrooms: | 1 |
| pool: | Yes - Community |
|---|---|
| roof: | Architectural Shingle |
| hoaYN: | no |
| spaYN: | no |
| country: | US |
| lotSqft: | 17424 |
| mlsArea: | Guilford Twp (14510) |
| taxYear: | 2025 |
| garageYN: | yes |
| hotWater: | Natural Gas |
| roomList: | Dining Room, Primary Bedroom, Bedroom 2, Bedroom 3, Kitchen, Family Room, Basement, Breakfast Room, Great Room, Laundry, Office, Bathroom 3, Hobby Room |
| saleType: | Standard |
| heatingYN: | yes |
| storyList: | Lower 1, Main |
| totalSqft: | 3496 |
| appliances: | Dishwasher, Disposal, Central Vacuum, Dryer - Electric, Icemaker, Microwave, Oven/Range - Gas, Refrigerator, Washer, Water Heater |
| basementYN: | yes |
| garageSqft: | 572 |
| possession: | Immediate |
| builderName: | Bryan Hey |
| coolingFuel: | Electric |
| coolingType: | Central A/C |
| fireplaceYN: | yes |
| heatingFuel: | Natural Gas, Electric |
| heatingType: | Forced Air, Heat Pump - Gas Back Up |
| landUseCode: | R |
| laundryType: | Main Floor |
| levelsCount: | 2 |
| sewerSeptic: | Grinder Pump, Public Sewer |
| waterSource: | Public |
| waterViewYN: | no |
| basementType: | Partially Finished, Walkout Level |
| centralAirYN: | yes |
| flooringType: | Hardwood, Ceramic Tile, Carpet |
| lotSizeUnits: | Square Feet |
| municipality: | GUILFORD TWP |
| tidalWaterYN: | no |
| waterfrontYN: | no |
| yearAssessed: | 2025 |
| buyerAgentKey: | 121135759692 |
| listingLocale: | 200004363644 |
| lotSizeSource: | Assessor |
| showingMethod: | In-Person Only |
| typeOfParking: | Attached Garage |
| waterAccessYN: | no |
| buyerFinancing: | Cash |
| buyerOfficeKey: | 300199456300 |
| garageFeatures: | Garage - Side Entry |
| electricService: | 200+ Amp Service |
| fireplacesCount: | 1 |
| otherStructures: | Above Grade, Below Grade |
| parkingFeatures: | Asphalt Driveway |
| taxAnnualAmount: | 7353 |
| totalSqftSource: | Estimated |
| unparsedAddress: | PA,FRANKLIN |
| waterOrientedYN: | no |
| yearBuiltSource: | Assessor |
| exteriorFeatures: | Awning(s) |
| municipalTrashYN: | no |
| navigableWaterYN: | no |
| riparianRightsYN: | no |
| taxAssessedValue: | 44070 |
| vacationRentalYN: | no |
| wallCeilingTypes: | Tray Ceilings |
| belowGradeFinSqft: | 1165 |
| fireplaceFeatures: | Gas/Propane |
| foundationDetails: | Passive Radon Mitigation, Concrete Perimeter |
| garageSpacesCount: | 2 |
| leaseConsideredYN: | no |
| newConstructionYN: | no |
| ownershipInterest: | Fee Simple |
| schoolDistrictKey: | 300200396543 |
| seniorCommunityYN: | no |
| architecturalStyle: | Ranch/Rambler |
| groundRentExistsYN: | no |
| schoolDistrictName: | CHAMBERSBURG AREA |
| acceptableFinancing: | Cash, Conventional, VA, FHA |
| totalBelowGradeSqft: | 1165 |
| expectedOnMarketDate: | 2026-07-22T00:00:00+00:00 |
| livingAreaSqftSource: | Estimated |
| schoolDistrictSource: | Listing Agent |
| accessibilityFeatures: | None |
| constructionMaterials: | Vinyl Siding, Stone |
| aboveGradeFinishedArea: | 2331 |
| bathroomsFullMainLevel: | 2 |
| bathroomsHalfMainLevel: | 1 |
| bedroomsCountMainLevel: | 3 |
| condoCoopAssociationYN: | no |
| aboveGradeFinSqftSource: | Estimated |
| bathroomsCountMainLevel: | 3 |
| belowGradeFinSqftSource: | Estimated |
| outdoorLivingStructures: | Patio(s), Porch(es) |
| bathroomsFullLowerLevel1: | 1 |
| belowGradeUnfinAreaUnits: | Square Feet |
| bathroomsCountLowerLevel1: | 1 |
| belowGradeUnfinSqftSource: | Assessor |
| numOfAttachedGarageSpaces: | 2 |
| totalBelowGradeSqftSource: | Estimated |
| aboveGradeFinishedAreaUnits: | Square Feet |
| bathroomsFullAllLowerLevels: | 1 |
| belowGradeFinishedAreaUnits: | Square Feet |
| listOfficeBrokerOfRecordKey: | 121136598678 |
| totalGarageAndParkingSpaces: | 2 |
| bathroomsCountAllLowerLevels: | 1 |
| buyerAgentStateLicenseNumber: | RS141463A |
| buyerOfficeBrokerOfRecordKey: | 121135759103 |
| automaticallyUpdateTaxValuesYN: | yes |
Please sign up for a Listing Manager account below to inquire about this listing

Data services provided by IDX Broker

Listing courtesy of Help-U-Sell Keystone Realty, LLC 7175528560