611 C St
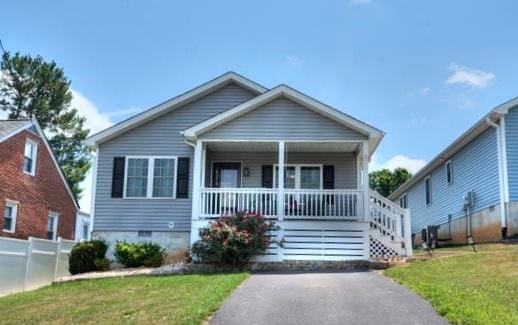
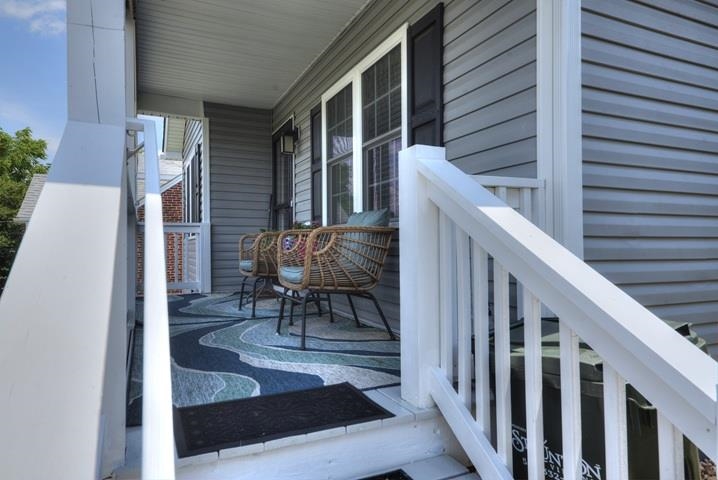
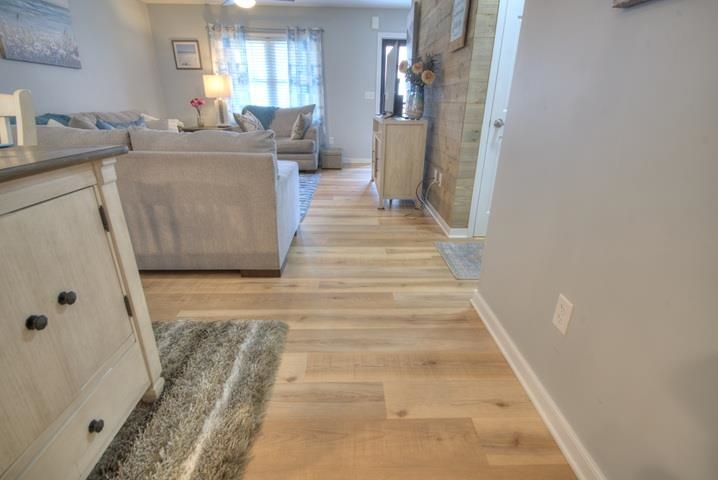
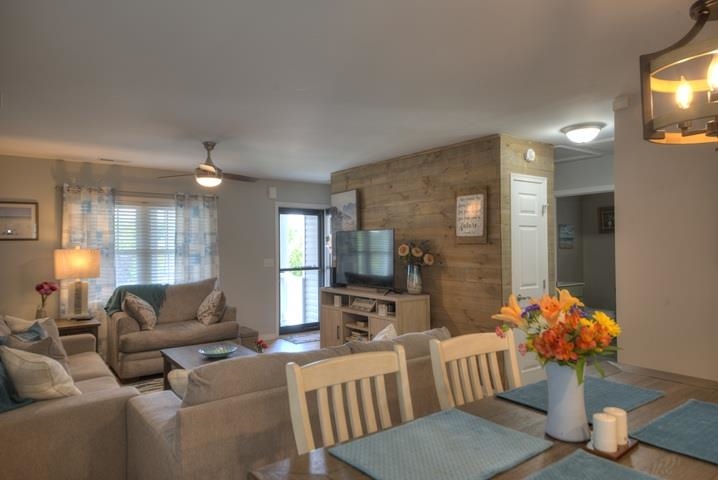
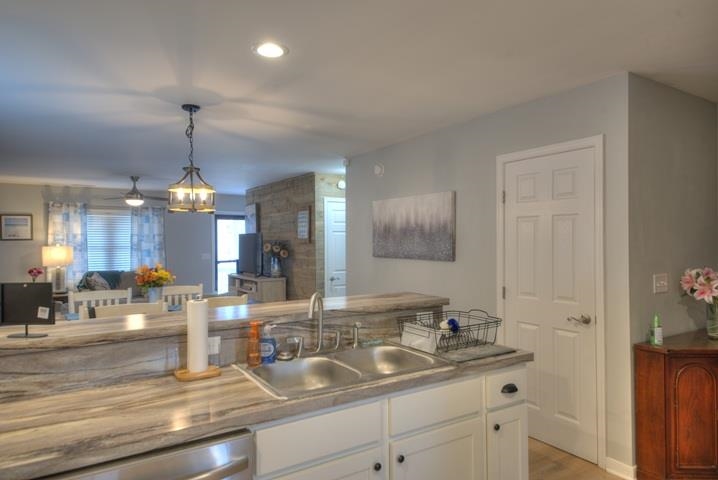
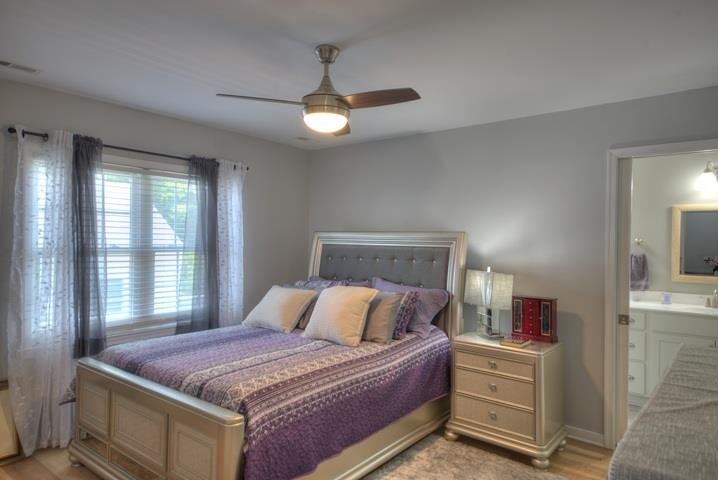
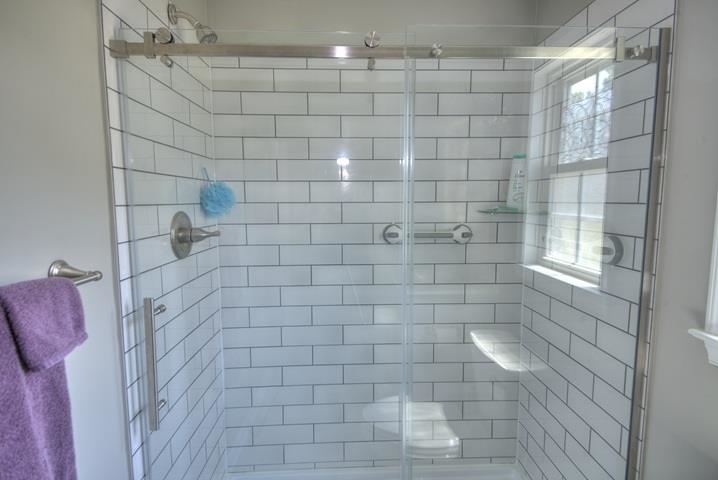
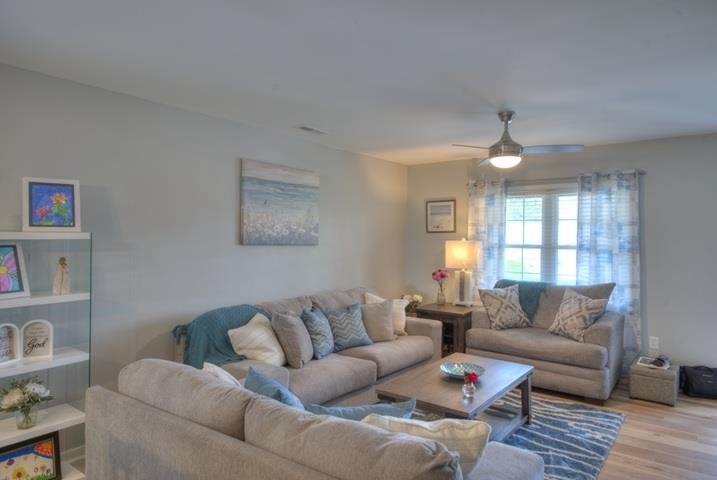
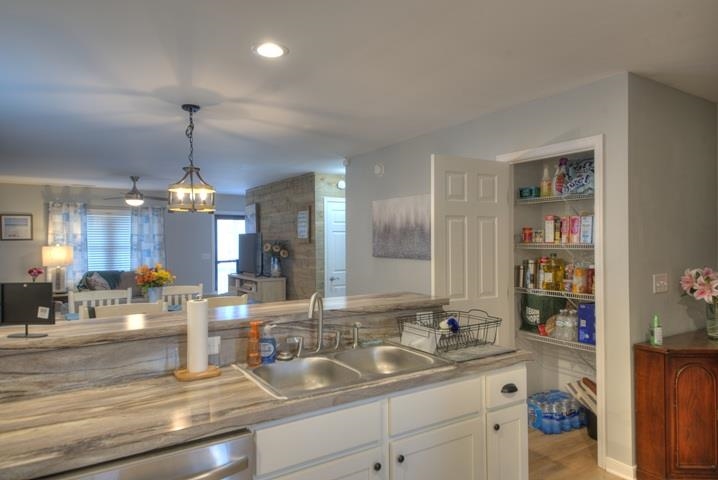
Single level living in Stauton! This 3 Bedroom / 2 Bathroom home built in 2020 offers open-concept floor plan. Step inside to find luxury vinyl plank flooring throughout the main living areas. The kitchen featured countertop seating and recessed lighting. The primary suite provides a walk-in closet and private bath complete with a double vanity and a walk-in shower with a semi-frameless glass door. Enjoy outdoor living from the covered front porch, enhanced with privacy shades, or unwind on the covered rear porch overlooking the partially fenced backyard. An 8′ x 10′ storage building(Miller Storage Buildings) and off-street parking adds functionality to this conveniently located home. Combining thoughtful design, comfortable living spaces, and inviting outdoor amenities, 611 C Street is ready to welcome
| Price: | $299,900 |
|---|---|
| Address: | 611 C St |
| City: | Staunton |
| State: | Virginia |
| Zip Code: | 24401 |
| Subdivision: | STAUNTON PARK |
| MLS: | 678953 |
| Year Built: | 2020 |
| Square Feet: | 1,239 |
| Acres: | 0.12 |
| Lot Square Feet: | 0.12 acres |
| Bedrooms: | 3 |
| Bathrooms: | 2 |
| clip: | 1022606485 |
|---|---|
| roof: | Composition, Shingle |
| sewer: | Public Sewer |
| levels: | One |
| cooling: | Central Air, Heat Pump |
| fencing: | Vinyl, Partial |
| heating: | Electric, Heat Pump |
| stories: | 1 |
| taxYear: | 2025 |
| basement: | Crawl Space |
| flooring: | Luxury Vinyl Plank |
| garageYN: | no |
| roomType: | Bathroom, Bedroom, Dining Room, Full Bath, Kitchen, Living Room |
| coolingYN: | yes |
| heatingYN: | yes |
| mlsStatus: | Active |
| utilities: | Cable Available |
| appliances: | Dishwasher, Electric Range, Disposal, Refrigerator, Dryer, Washer |
| basementYN: | no |
| directions: | Rt. 250 (Churchville Ave.) to C Street. House on Left. |
| disclaimer: | The offer of compensation is made only to participants of the MLS where the listing is filed. |
| highSchool: | STAUNTON |
| livingArea: | 1239 |
| possession: | Close Of Escrow |
| postalCity: | Staunton |
| disclosures: | Seller Disclosure |
| lotFeatures: | Landscaped |
| waterSource: | Public |
| currentPrice: | 299900 |
| onMarketDate: | 2026-06-08T00:00:00+00:00 |
| associationYN: | no |
| windowFeatures: | Double Pane Windows, Screens |
| humanModifiedYN: | no |
| parkingFeatures: | Asphalt, Off Street, On Street |
| taxAnnualAmount: | 2399.4 |
| elementarySchool: | A.R. Ware |
| exteriorFeatures: | Fence |
| interiorFeatures: | Double Vanity, Primary Downstairs, Walk-In Closet(s), Kitchen Island, Recessed Lighting |
| buildingAreaUnits: | Square Feet |
| foundationDetails: | Block |
| leaseConsideredYN: | no |
| mainLevelBedrooms: | 3 |
| newConstructionYN: | no |
| zoningDescription: | R-3 Residential High Density |
| architecturalStyle: | Ranch |
| countrySubdivision: | 51790 |
| mainLevelBathrooms: | 2 |
| propertyAttachedYN: | no |
| leaseAmountFrequency: | Monthly |
| middleOrJuniorSchool: | Shelburne |
| saleOrLeaseIndicator: | For Sale |
| constructionMaterials: | Stick Built, Vinyl Siding |
| patioAndPorchFeatures: | Rear Porch, Front Porch, Porch, Wood |
| aboveGradeFinishedArea: | 1239 |
| propertySubTypeAdditional: | Detached |
| customPropertyCustomFields: | { "ListingKey": "1176193836" } |
| customPropertyPricePerArea: | 242.05 |
| customPropertyPropertyType: | Residential |
| aboveGradeFinishedAreaUnits: | Square Feet |
| belowGradeFinishedAreaUnits: | Square Feet |
| customPropertyStoriesPartial: | 1 Story |
| aboveGradeUnfinishedAreaUnits: | Square Feet |
| belowGradeUnfinishedAreaUnits: | Square Feet |
| customPropertyPricePerAreaUnit: | Dollars Per Square Foot |
| customPropertyPotentialShortSale: | No |
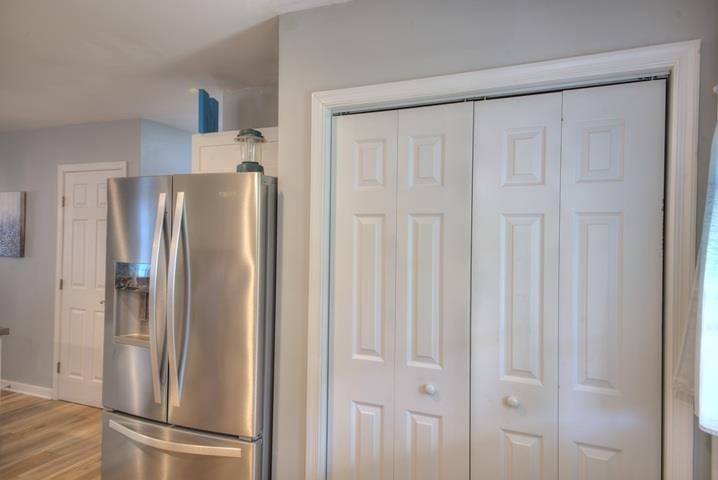
| customPropertySaleOrLeaseIncludes: | Refrigerator, Dishwasher, Microwave, Electric Range |














Data services provided by IDX Broker
