6130 Snapdragon
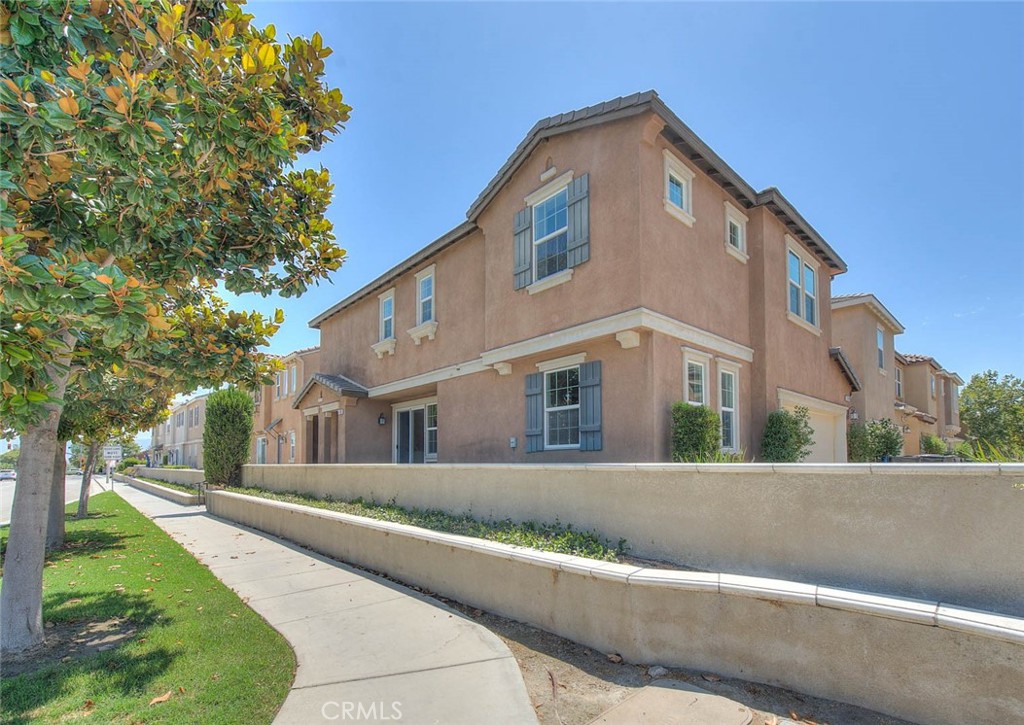
Welcome to 6130 Snapdragon, located in the desirable “Lodge HOA Community” of Eastvale.Future Downtown Civic Center Hub: The upcoming Eastvale Downtown development (scheduled to open its phases starting in 2027) is within direct walking distance, bringing a brand new civic center, city hall, trendy eateries, and local coffee shops right down the road. Offering a very appealing floorplan, this 4 bedroom/3 bath property has been well designed. Entry foyer leads to a spacious living and dining area, upgraded on the ground floor with high-quality vinyl plank flooring. Sliding doors from the living room lead to a nicely sized patio space that allows room for an outdoor table and chairs. The kitchen shows light and bright with white cabinetry, recessed lighting, granite counters, stainless appliances and a stainless sink. The kitchen features great storage space and also generous counter space to prepare and serve. The kitchen has an area that is perfect for a casual breakfast table to accommodate informal dining. Downstairs guest bedroom is convenient for in-law quarters or home office needs. There is a 3/4 bathroom as well on the first floor. Upstairs you will find 2 guest bedrooms, a full guest bathroom, convenient laundry room with sink and extra storage options as well as the primary bedroom with on-suite bathroom. The primary bedroom is spacious with walk-in closet located within the bathroom. Dual sink vanity, separate soaking tub and walk in shower. All bathroom vanities are white with upgraded counters. There is a solar lease but currently the owner has been receiving a monthly credit. The community enjoys wonderful amenities such as parks, community pool and spa, clubhouse, & fitness center! The monthly HOA dues are quite reasonable which is another positive for this community. Just a short drive away to local dining and shopping as well as area parks and schools.
| Price: | $699,800 |
|---|---|
| Address: | 6130 Snapdragon |
| City: | Eastvale |
| State: | California |
| Zip Code: | 92880 |
| MLS: | CV26207664 |
| Year Built: | 2015 |
| Square Feet: | 2,096 |
| Bedrooms: | 4 |
| Bathrooms: | 3 |
| Half Bathrooms: | 1 |
| clip: | 5404424452 |
|---|---|
| roof: | Concrete, Tile |
| view: | Neighborhood |
| sewer: | Public Sewer |
| spaYN: | yes |
| levels: | Two |
| taxLot: | 9-P |
| viewYN: | yes |
| cooling: | Central Air |
| country: | US |
| heating: | Central, Forced Air |
| flooring: | Carpet, Tile, Vinyl |
| garageYN: | yes |
| coolingYN: | yes |
| heatingYN: | yes |
| utilities: | Sewer Connected |
| appliances: | Dishwasher, Gas Oven, Gas Range, Microwave |
| directions: | E/Sumner Scholar W/Hamner |
| entryLevel: | 1 |
| possession: | Close Of Escrow |
| commonWalls: | No Common Walls |
| contingency: | buyer to assume solar lease |
| disclosures: | Covenants/Restrictions Disclosure, HOA Disclosure |
| fireplaceYN: | no |
| landLeaseYN: | no |
| spaFeatures: | Association, In Ground |
| waterSource: | Public |
| garageSpaces: | 2 |
| listingTerms: | Submit |
| mlsAreaMajor: | 249 - Eastvale |
| parkingTotal: | 2 |
| poolFeatures: | In Ground, Association |
| storiesTotal: | 2 |
| associationYN: | yes |
| entryLocation: | ground |
| poolPrivateYN: | no |
| structureType: | House |
| associationFee: | 258 |
| commonInterest: | Planned Development |
| elevationUnits: | Feet |
| associationName: | The Lodge HOA |
| laundryFeatures: | Inside, Laundry Room, Upper Level |
| livingAreaUnits: | Square Feet |
| parkingFeatures: | Door-Multi, Garage, Garage Door Opener, Garage Faces Side |
| roadSurfaceType: | Paved |
| yearBuiltSource: | Assessor |
| attachedGarageYN: | yes |
| interiorFeatures: | Eat-in Kitchen, High Ceilings, Recessed Lighting, Storage, Bedroom on Main Level, Walk-In Closet(s) |
| livingAreaSource: | Assessor |
| fireplaceFeatures: | None |
| foundationDetails: | Slab |
| leaseConsideredYN: | no |
| mainLevelBedrooms: | 1 |
| newConstructionYN: | no |
| propertyCondition: | Updated/Remodeled |
| seniorCommunityYN: | no |
| architecturalStyle: | Traditional |
| highSchoolDistrict: | Corona-Norco Unified |
| mainLevelBathrooms: | 1 |
| numberOfUnitsTotal: | 1 |
| propertyAttachedYN: | no |
| associationAmenities: | Clubhouse, Fitness Center, Fire Pit, Barbecue, Pool, Spa/Hot Tub |
| constructionMaterials: | Stucco |
| listAgentStateLicense: | 00615225 |
| patioAndPorchFeatures: | Concrete |
| customPropertyRoomType: | Walk-In Closet, Primary Bedroom, Entry, Kitchen, Living Room, Main Floor Bedroom, Primary Bathroom |
| associationFeeFrequency: | Monthly |
| customPropertyEatingArea: | In Living Room, In Kitchen |
| numberOfUnitsInCommunity: | 152 |
| specialListingConditions: | Standard |
| propertySubTypeAdditional: | Condominium |
| customPropertyDateModified: | 2026-10-14T00:51:18+00:00 |
| customPropertyRoomKitchenFeatures: | Granite Counters |
| customPropertyOriginatingSystemKey: | 681836349 |
| customPropertyRoomBathroomFeatures: | Soaking Tub, Bathtub, Double Sinks in Primary Bath, Vanity area, Shower |


Data services provided by IDX Broker

Listed by: Patrick Wood, DRE #00615225 from HELP-U-SELL PRESTIGE PROP'S